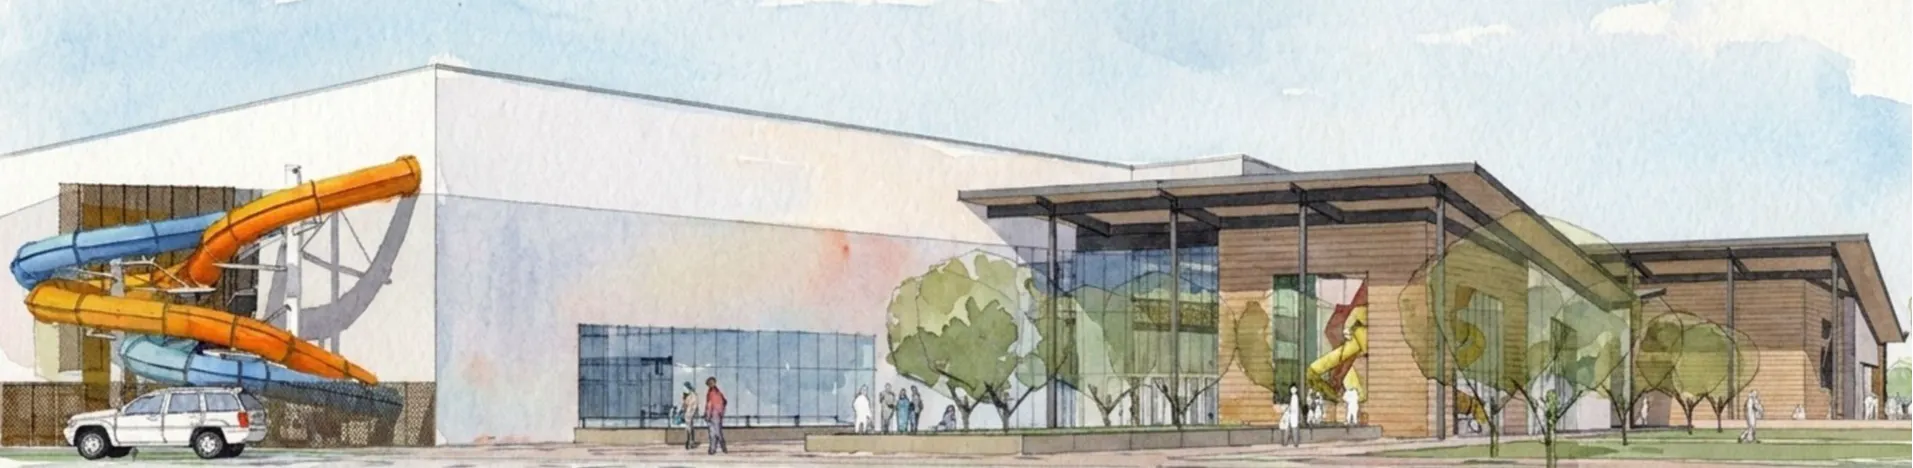
Timnath Recreation Center
The Town Recreation Center project is moving forward following voter approval of ballot measure 3A in the 2025 Larimer County Coordinated Election. Beginning January 1, 2026, a 1.25% local sales and use tax will help fund the new facility.
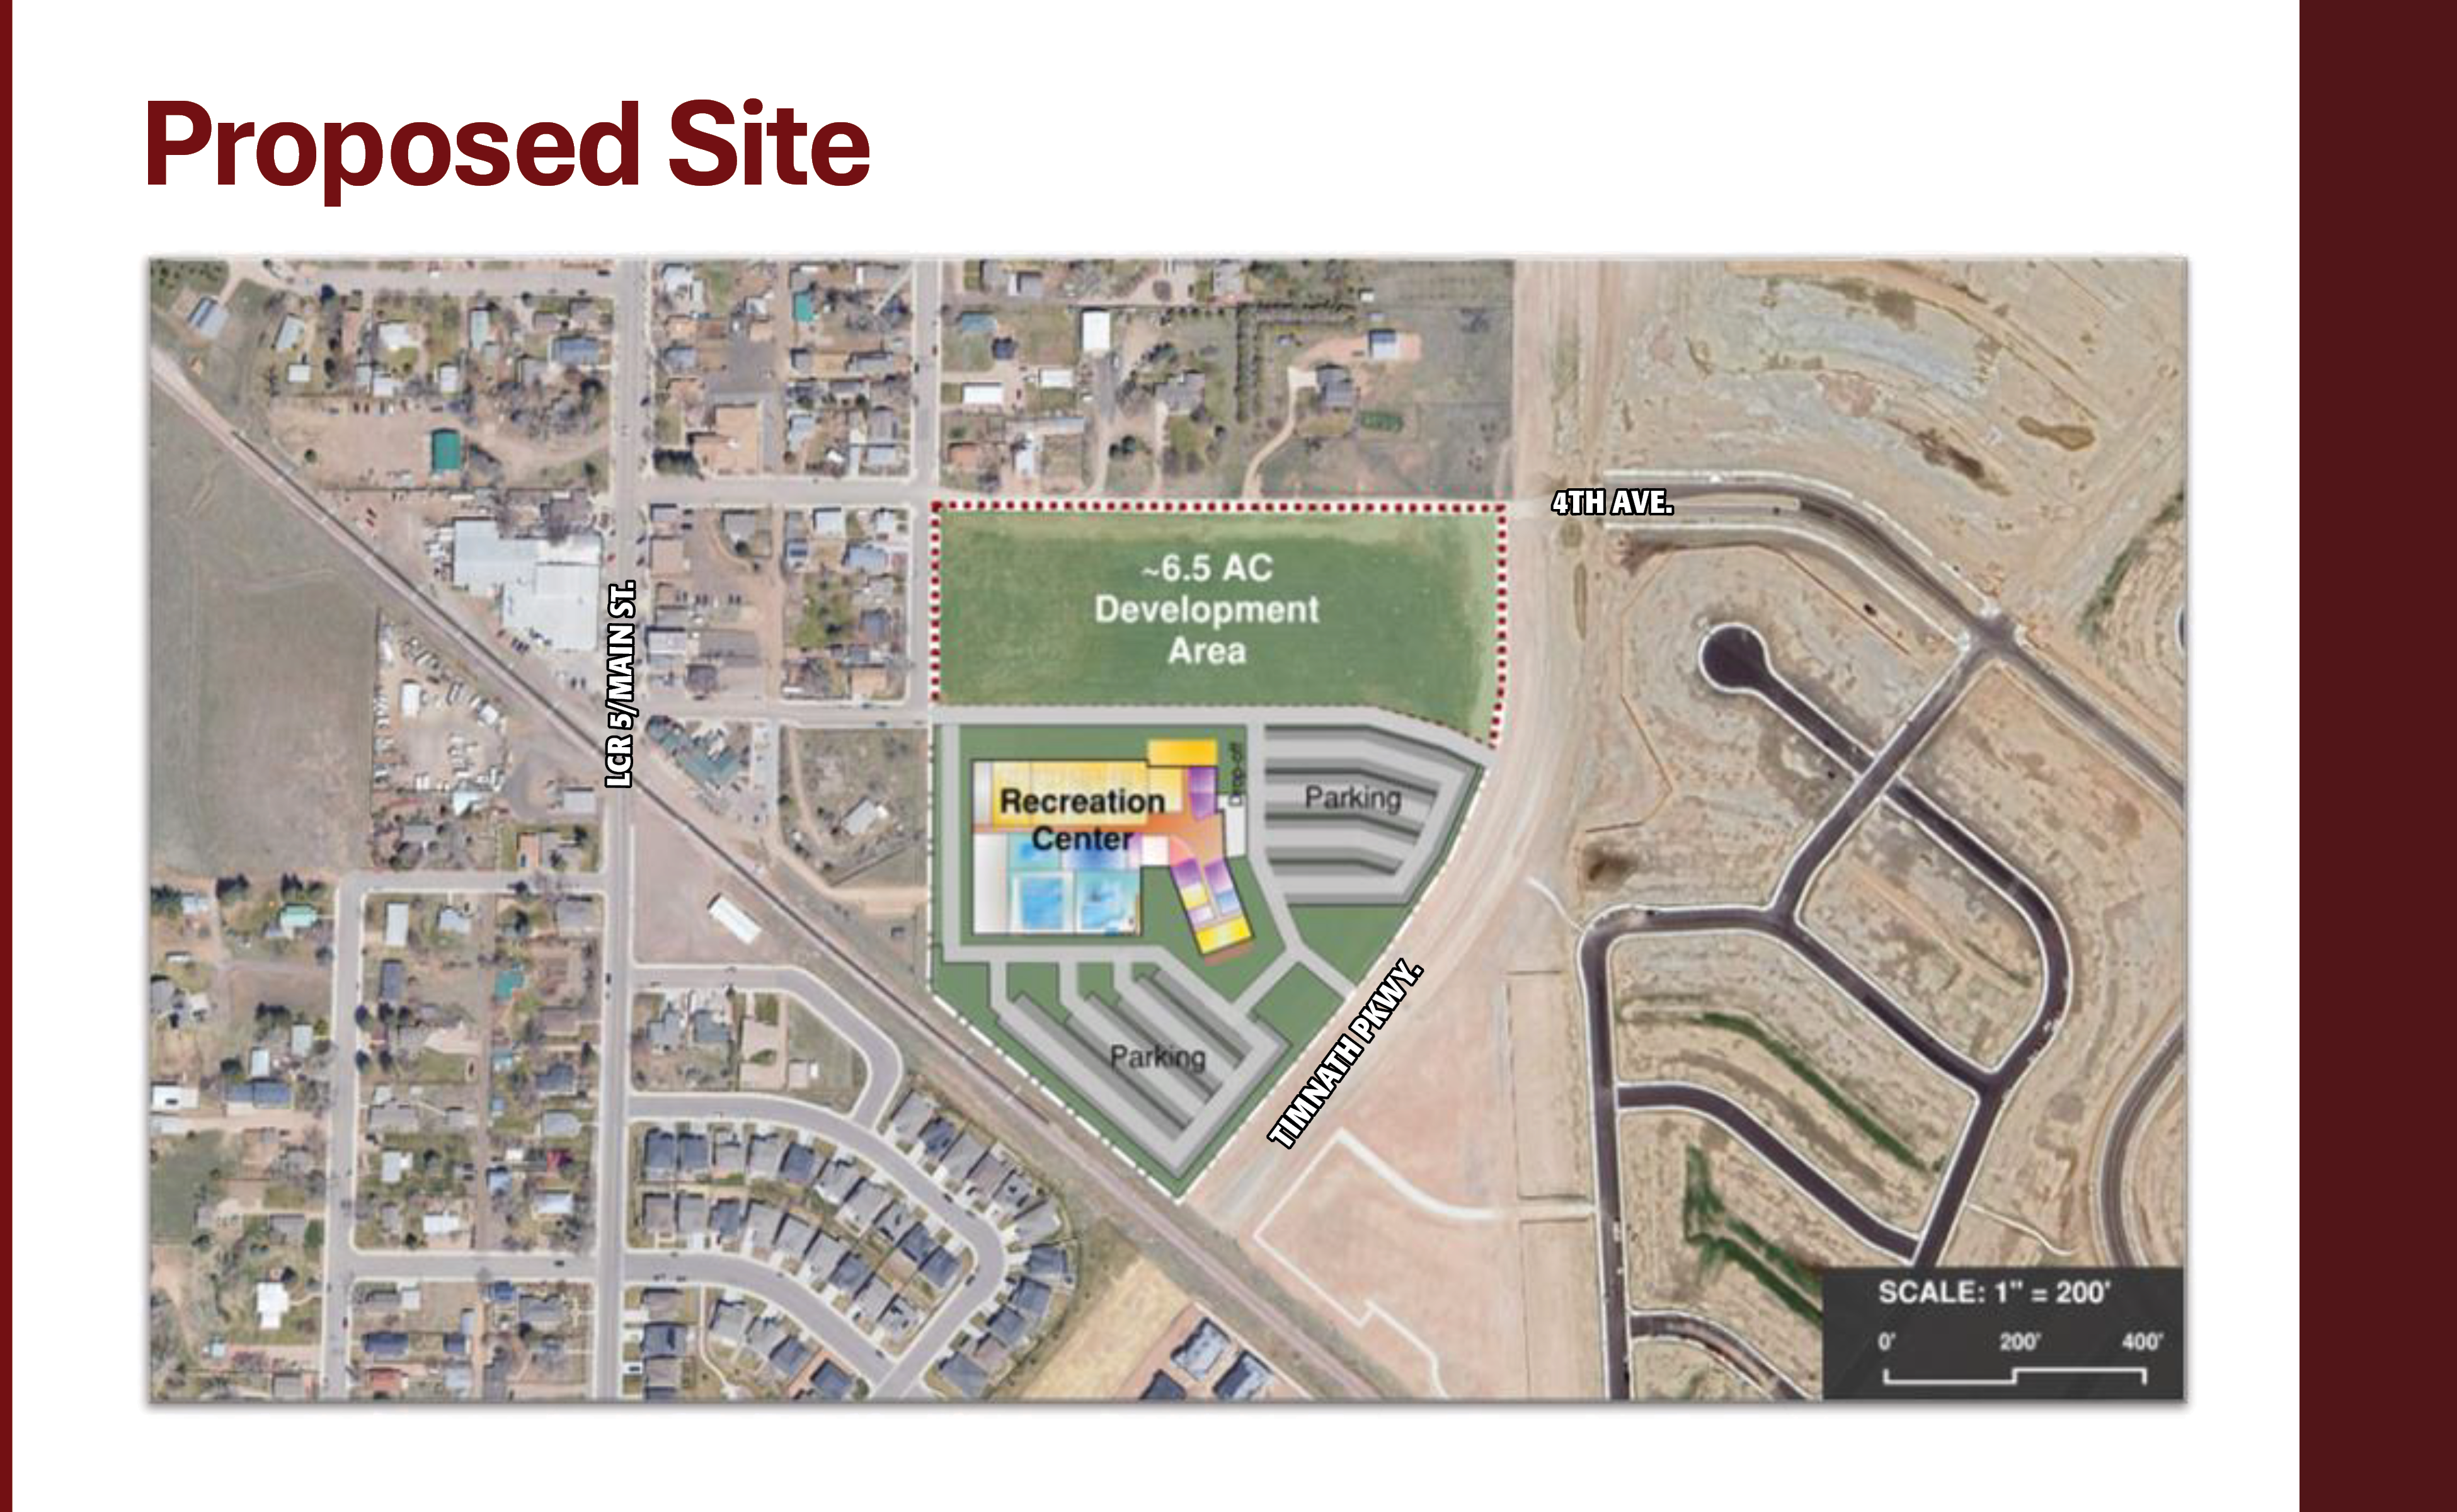
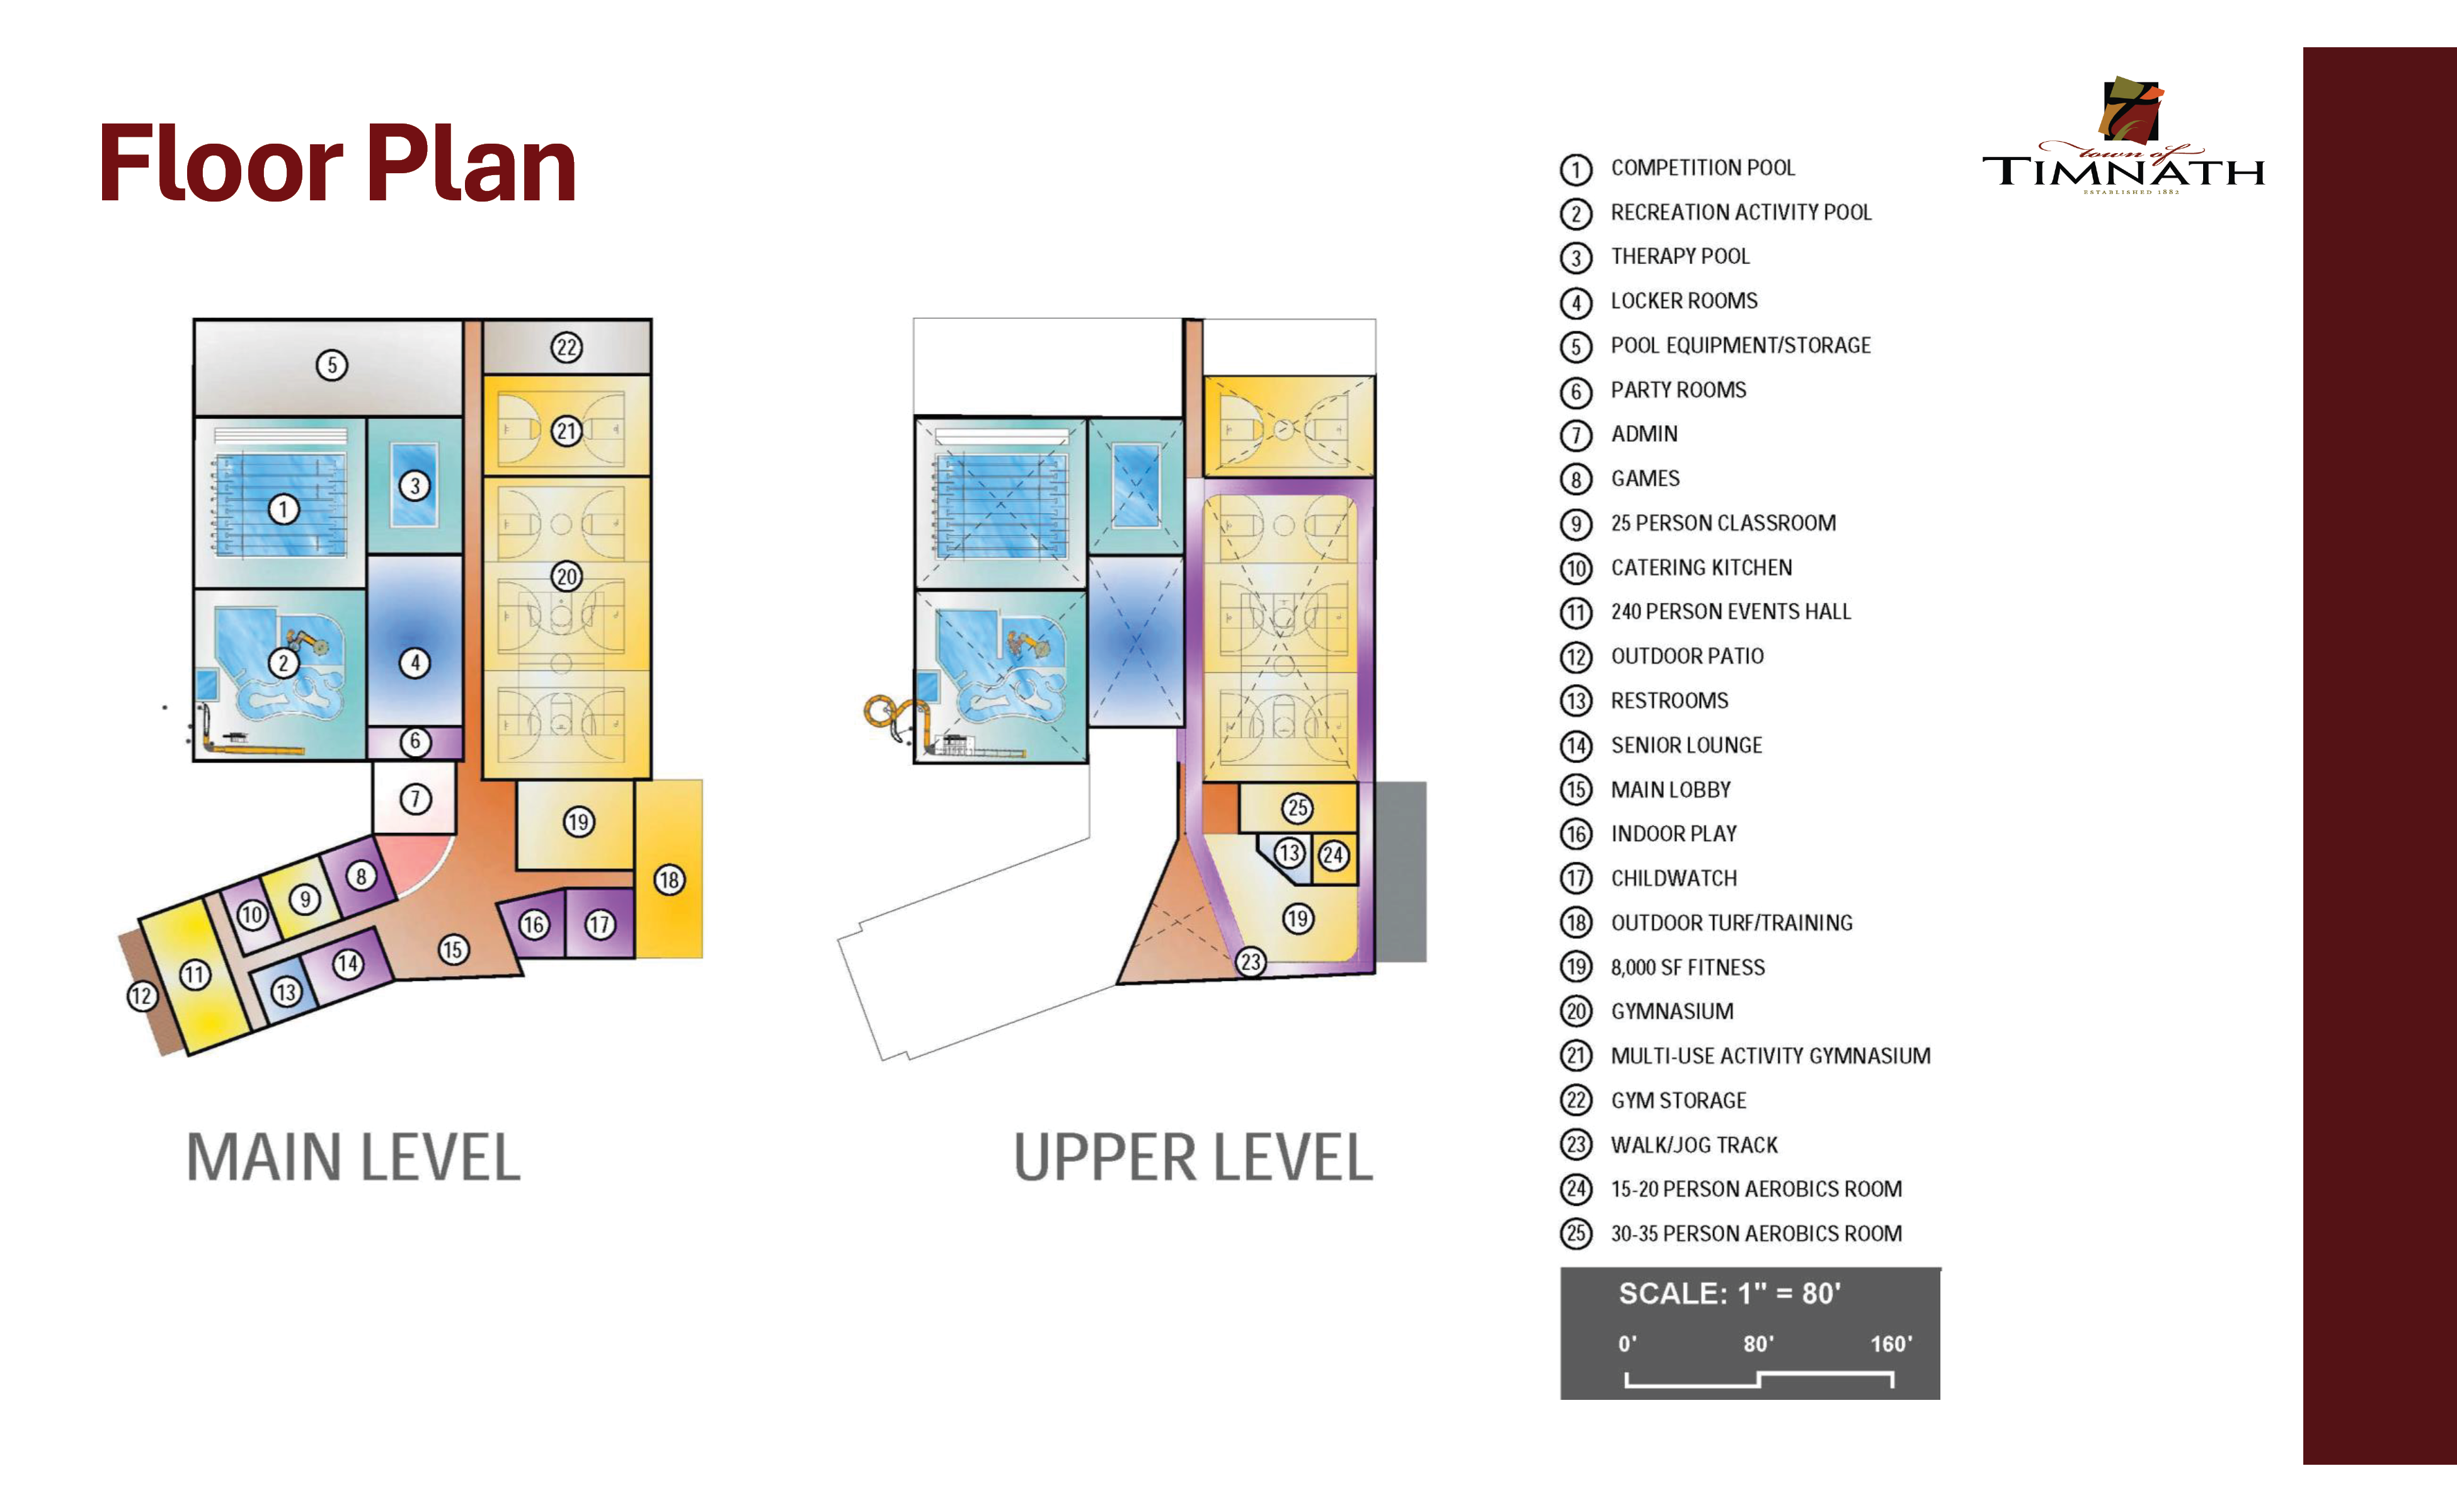
Design work is scheduled to begin in early 2026, with the recreation center planned to eventually be built adjacent to Timnath Pkwy. and 4th Ave. The facility is anticipated to be approximately 115,000 square feet; offering a wide range of amenities for the community based on feedback from the PROST Master Plan.
This project page will serve as the central hub for updates. Residents are encouraged to follow this project to stay informed as progress continues.
-
Recreation Center Project Advances to Next Design Phase
Share Recreation Center Project Advances to Next Design Phase on Facebook Share Recreation Center Project Advances to Next Design Phase on X (formerly Twitter) Share Recreation Center Project Advances to Next Design Phase on Linkedin Email Recreation Center Project Advances to Next Design Phase link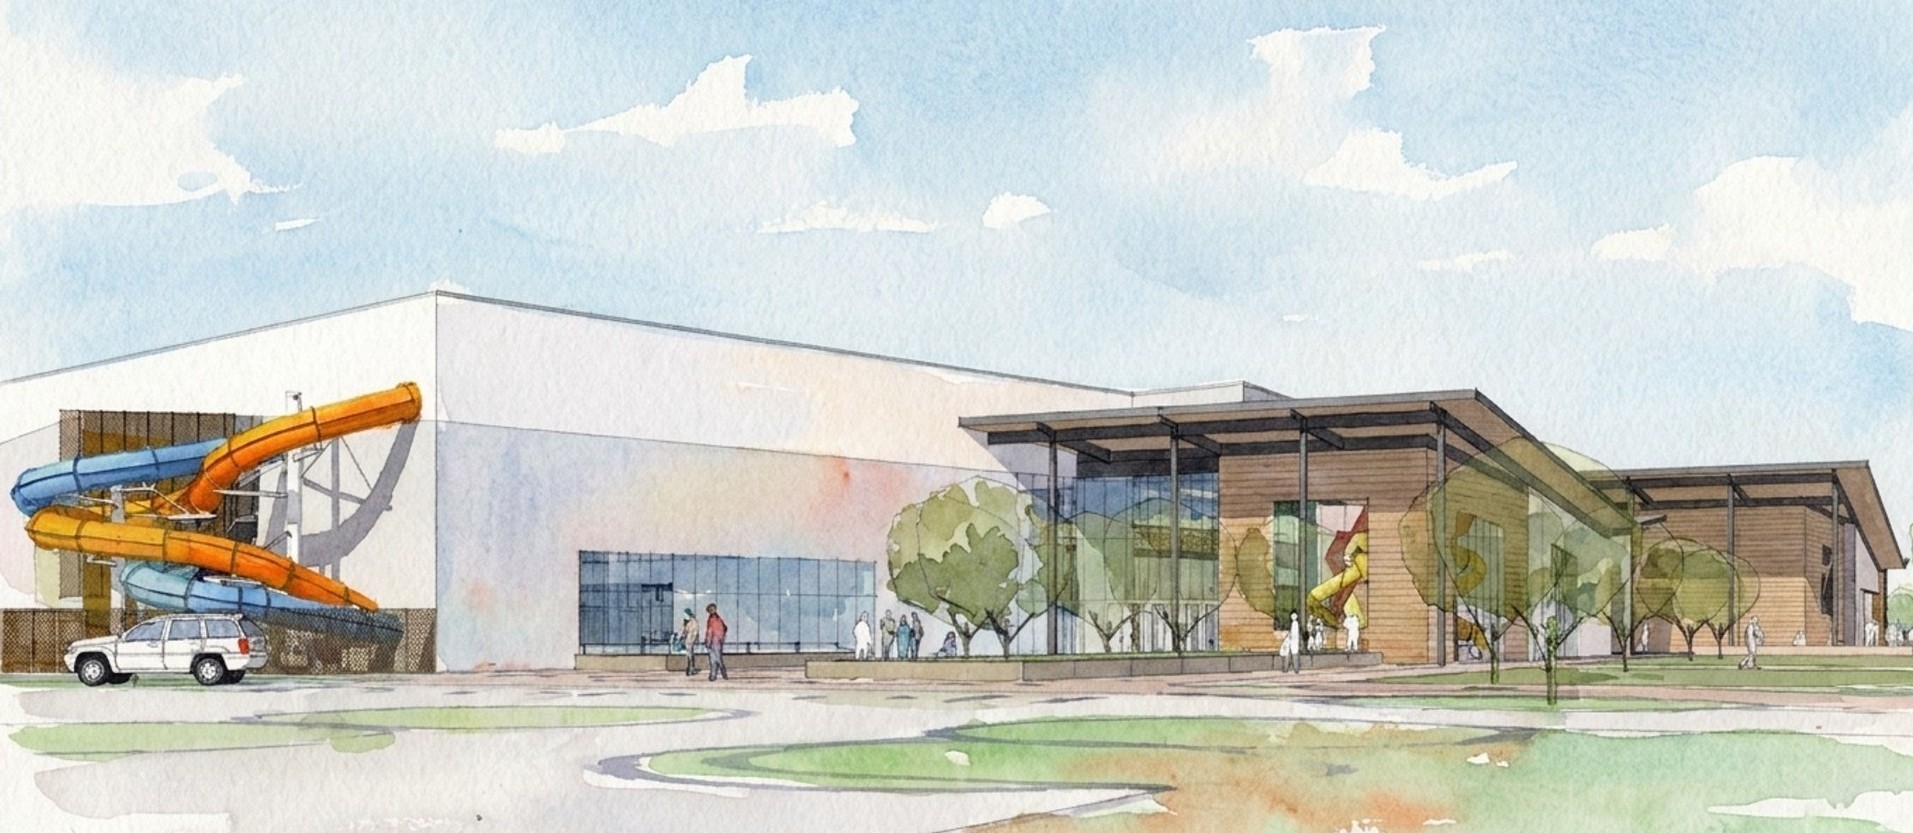
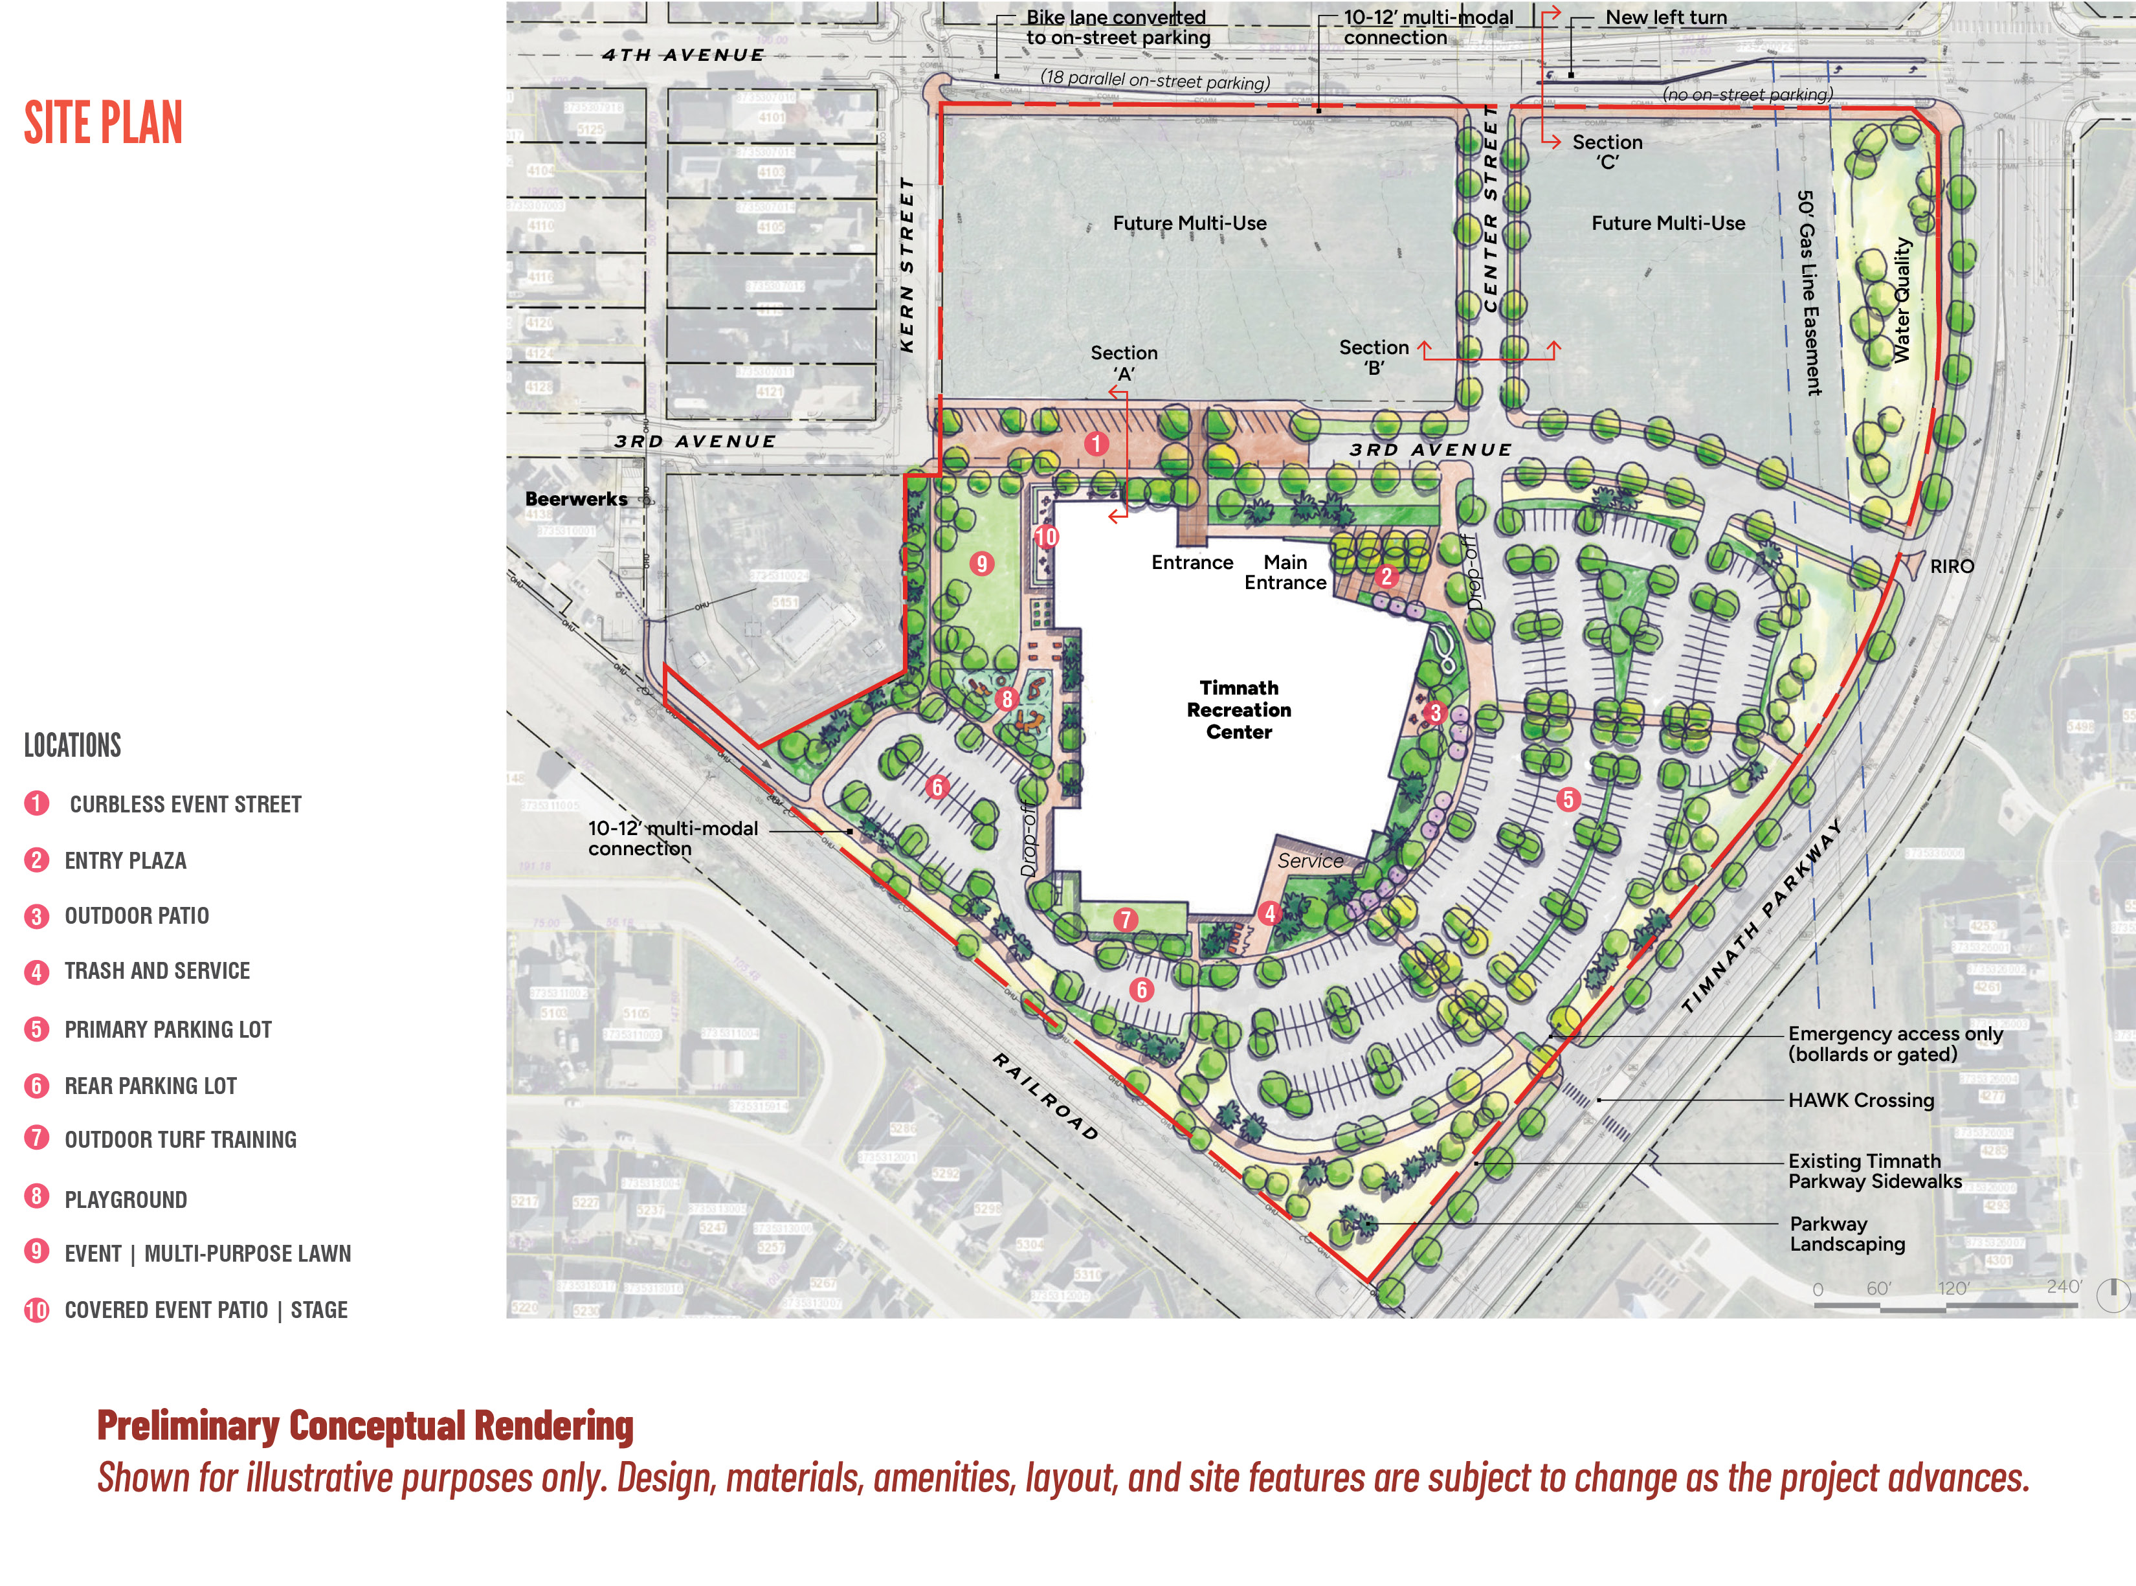
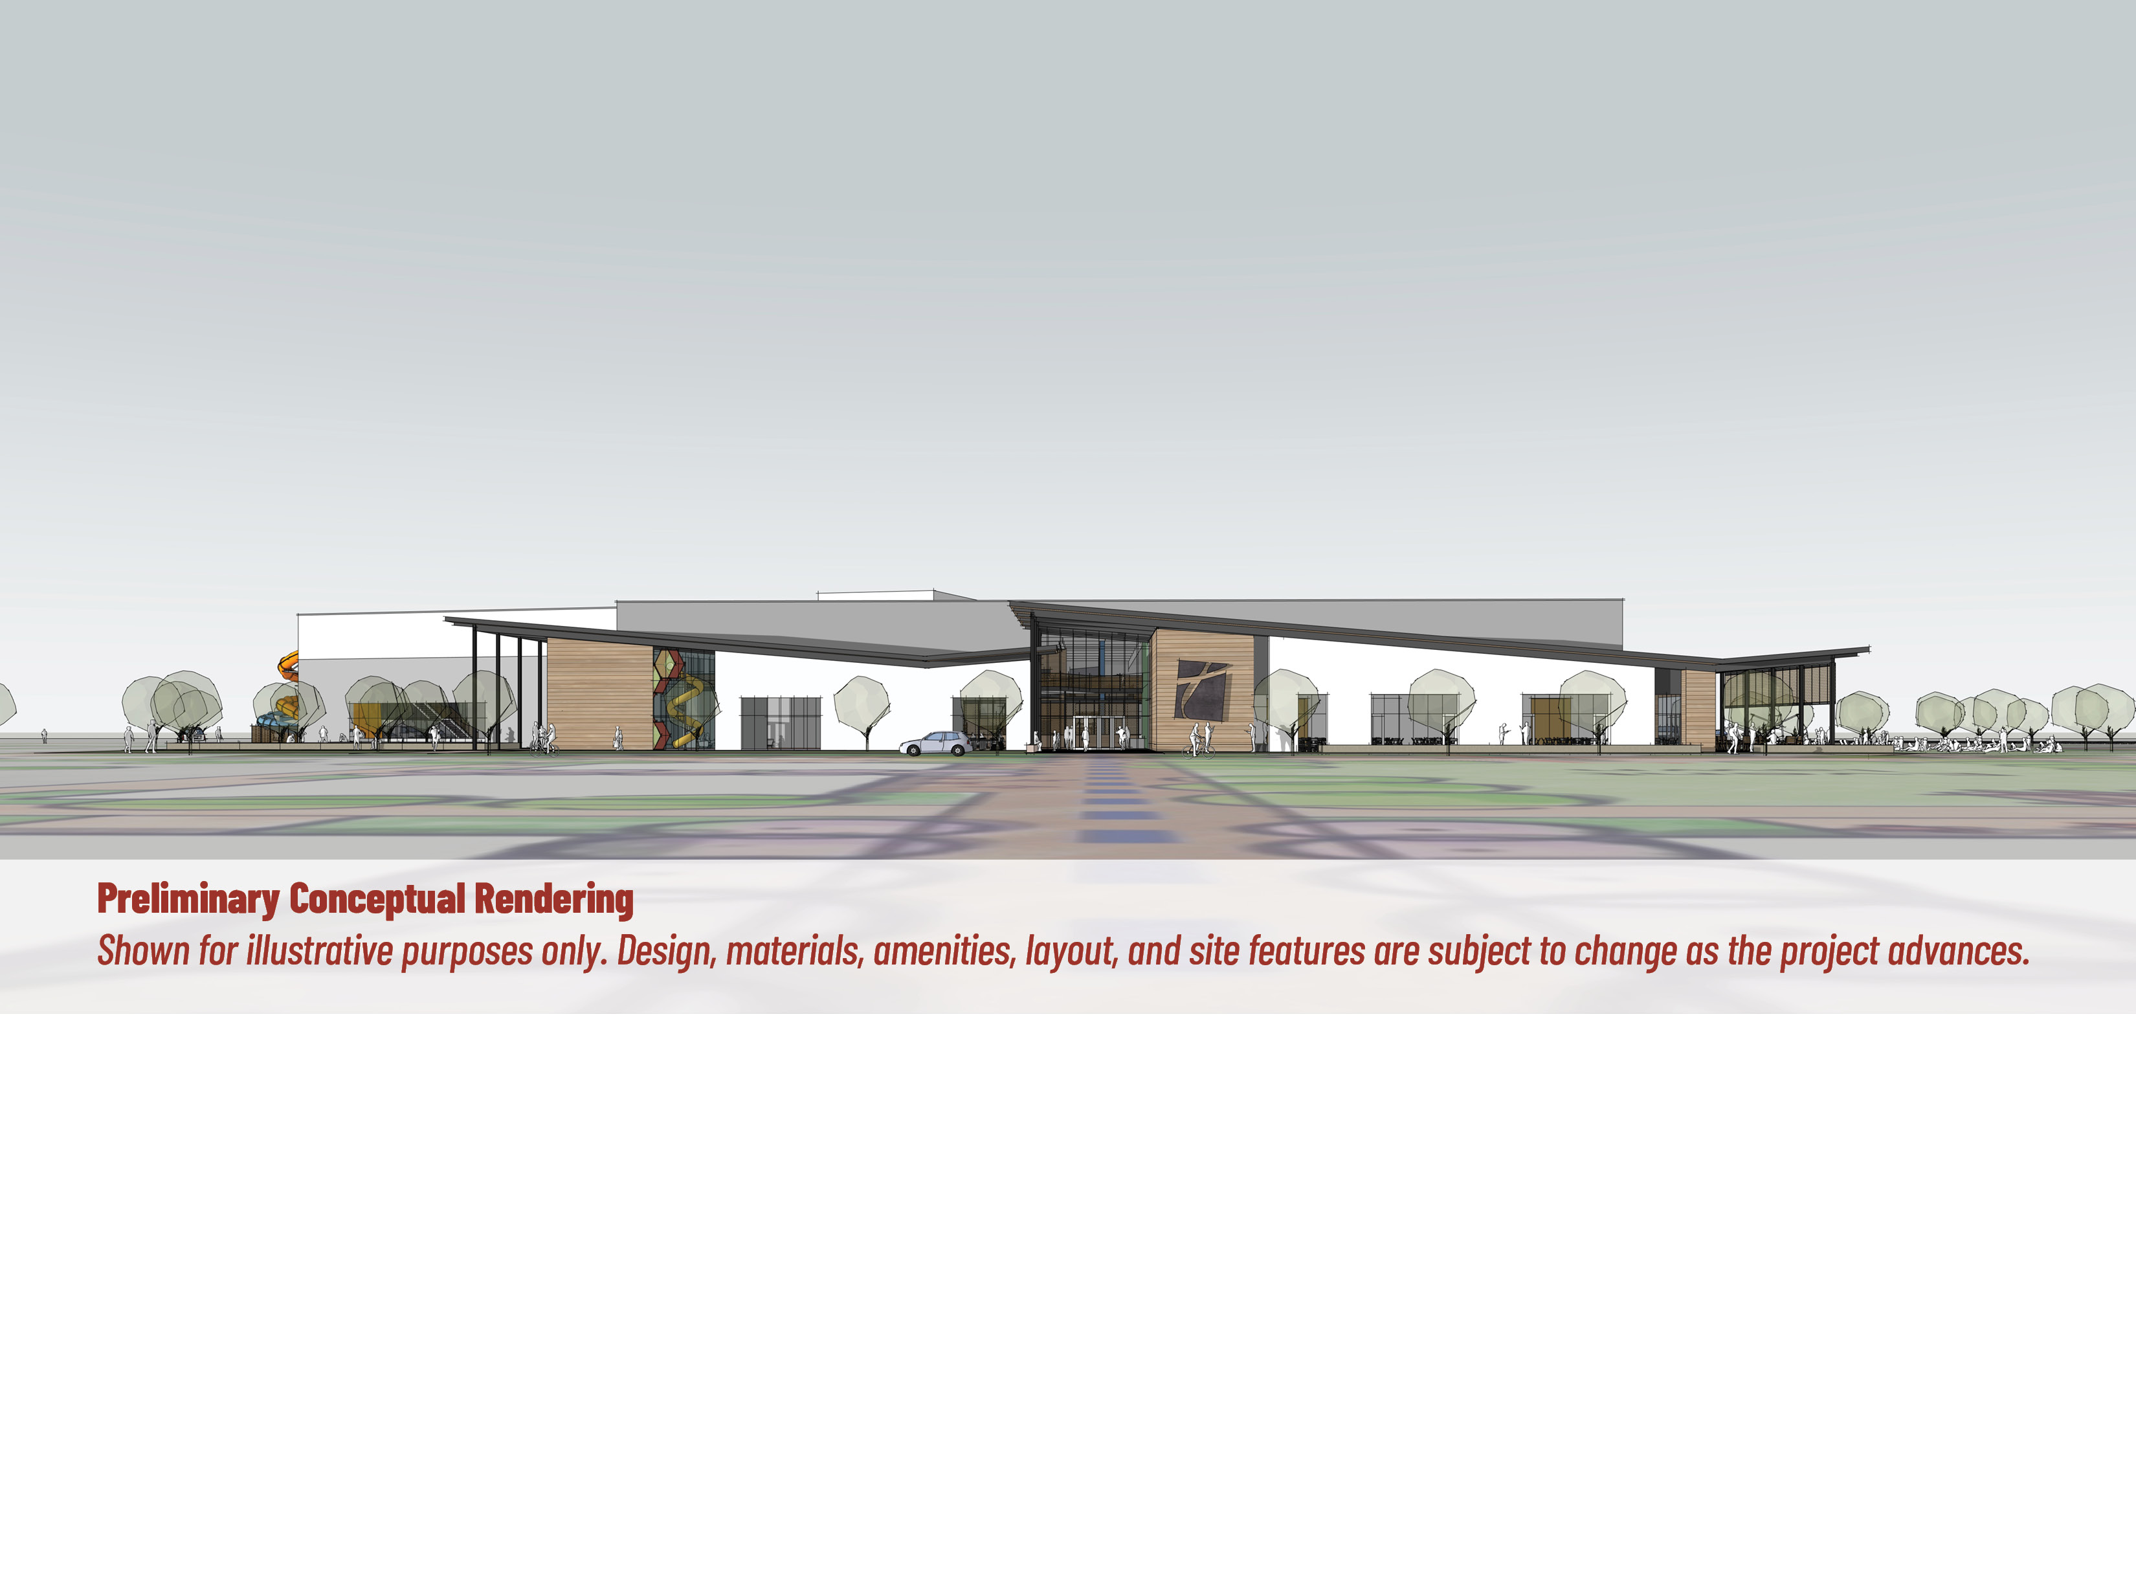
The Town of Timnath Recreation Center project has reached an important milestone with the completion of the Schematic Design phase. During this stage, the project team refined the overall vision, building layout, site concepts and key facility features to establish the foundation for the future recreation center.
The project is now moving into the Design Development phase, where architects and engineers will further refine building systems, site design, facility features, and project cost estimates. This phase provides additional detail and coordination before construction documents are prepared.
As the project progresses, the Town will continue to share relevant updates and materials to keep the community informed. Because the project remains in design, all images and concepts should be considered preliminary and are intended to illustrate the project's current direction. Final building features, layouts, materials, and site elements may change as design, engineering, budgeting and construction planning continue.
-
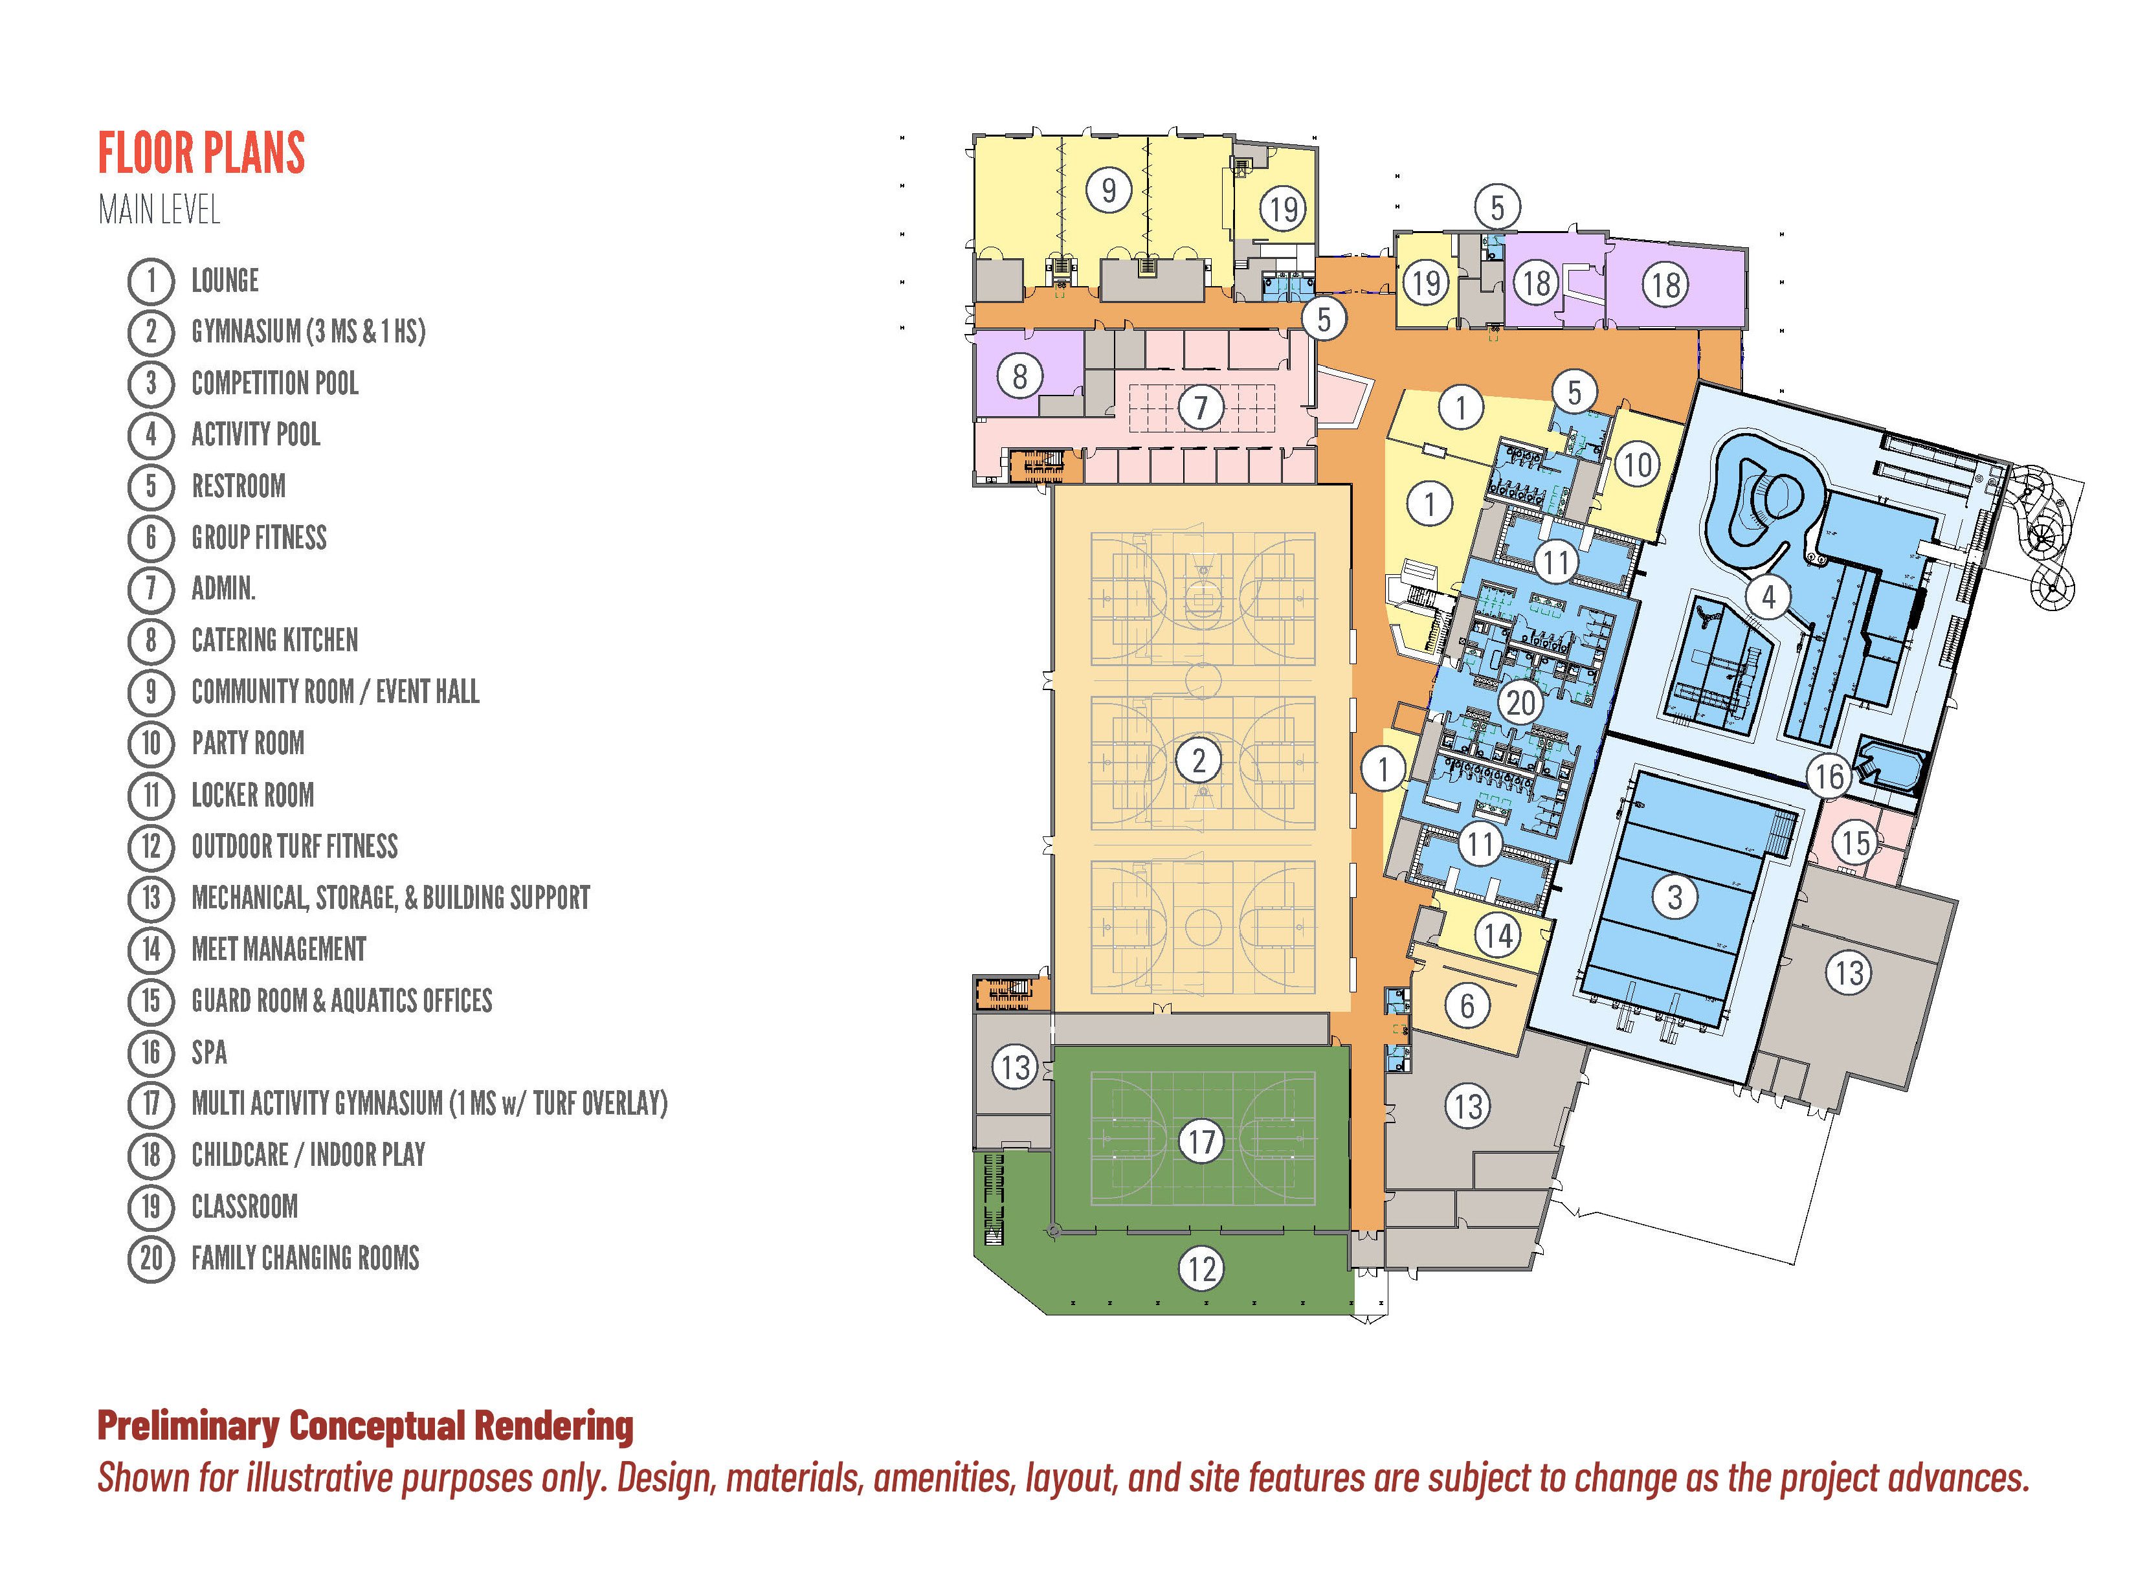
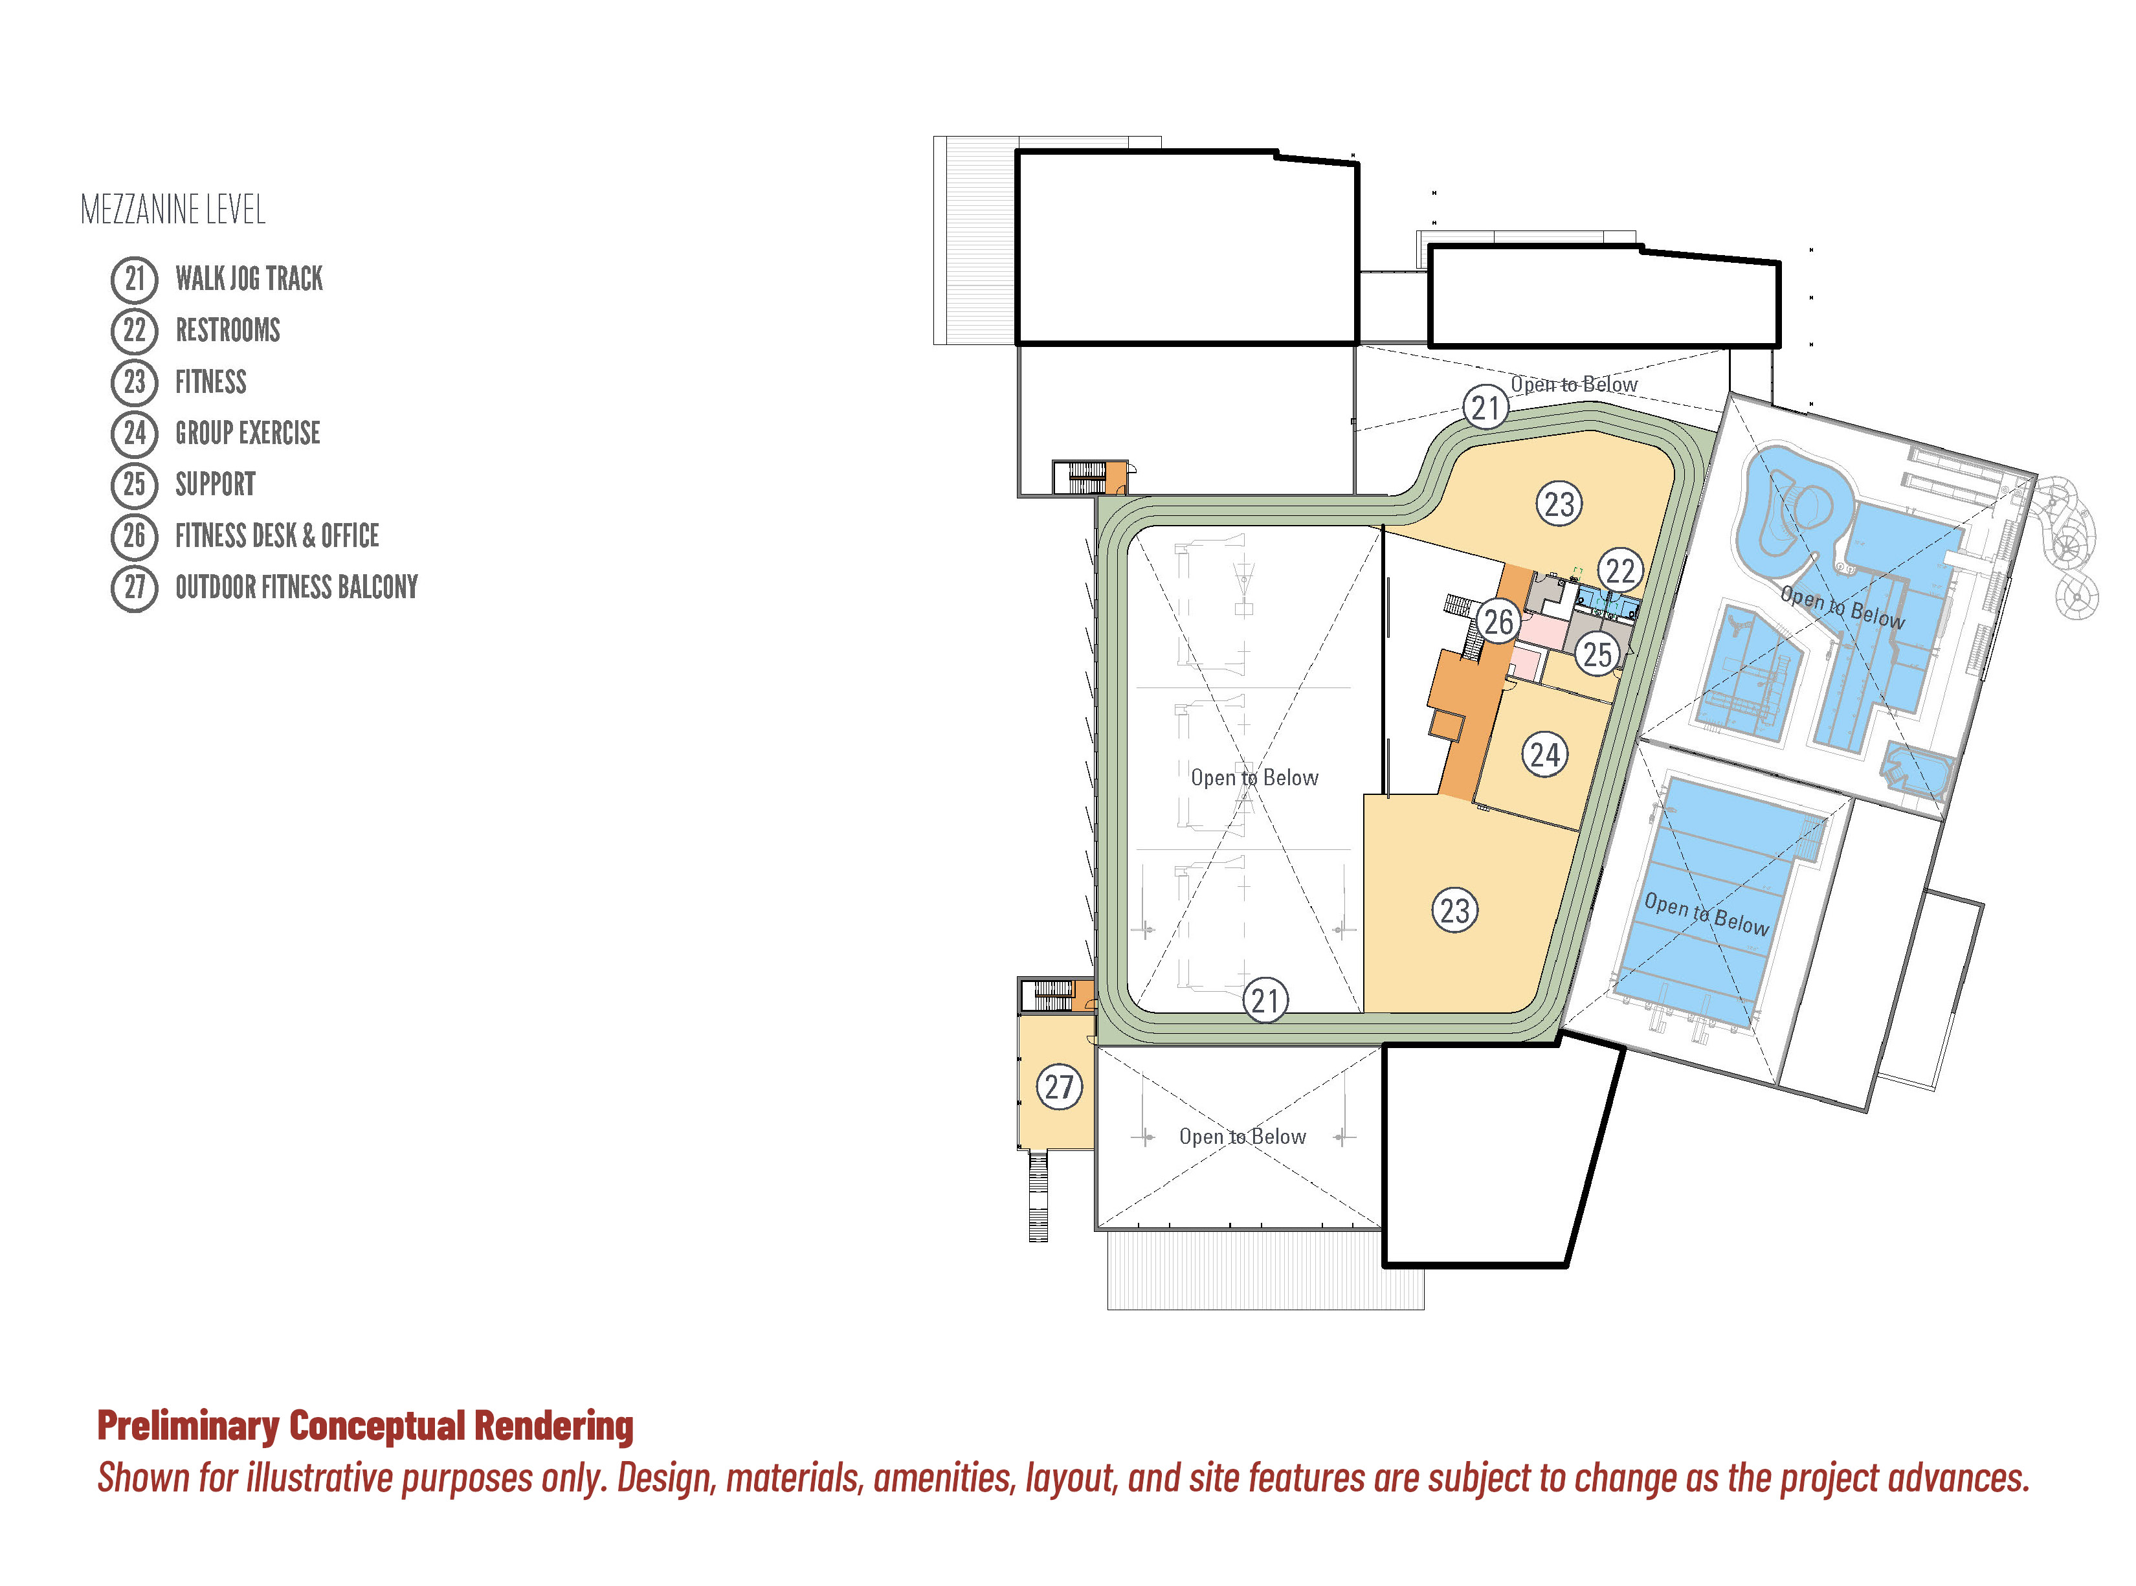
2025 Early Recreation Center Concept Images
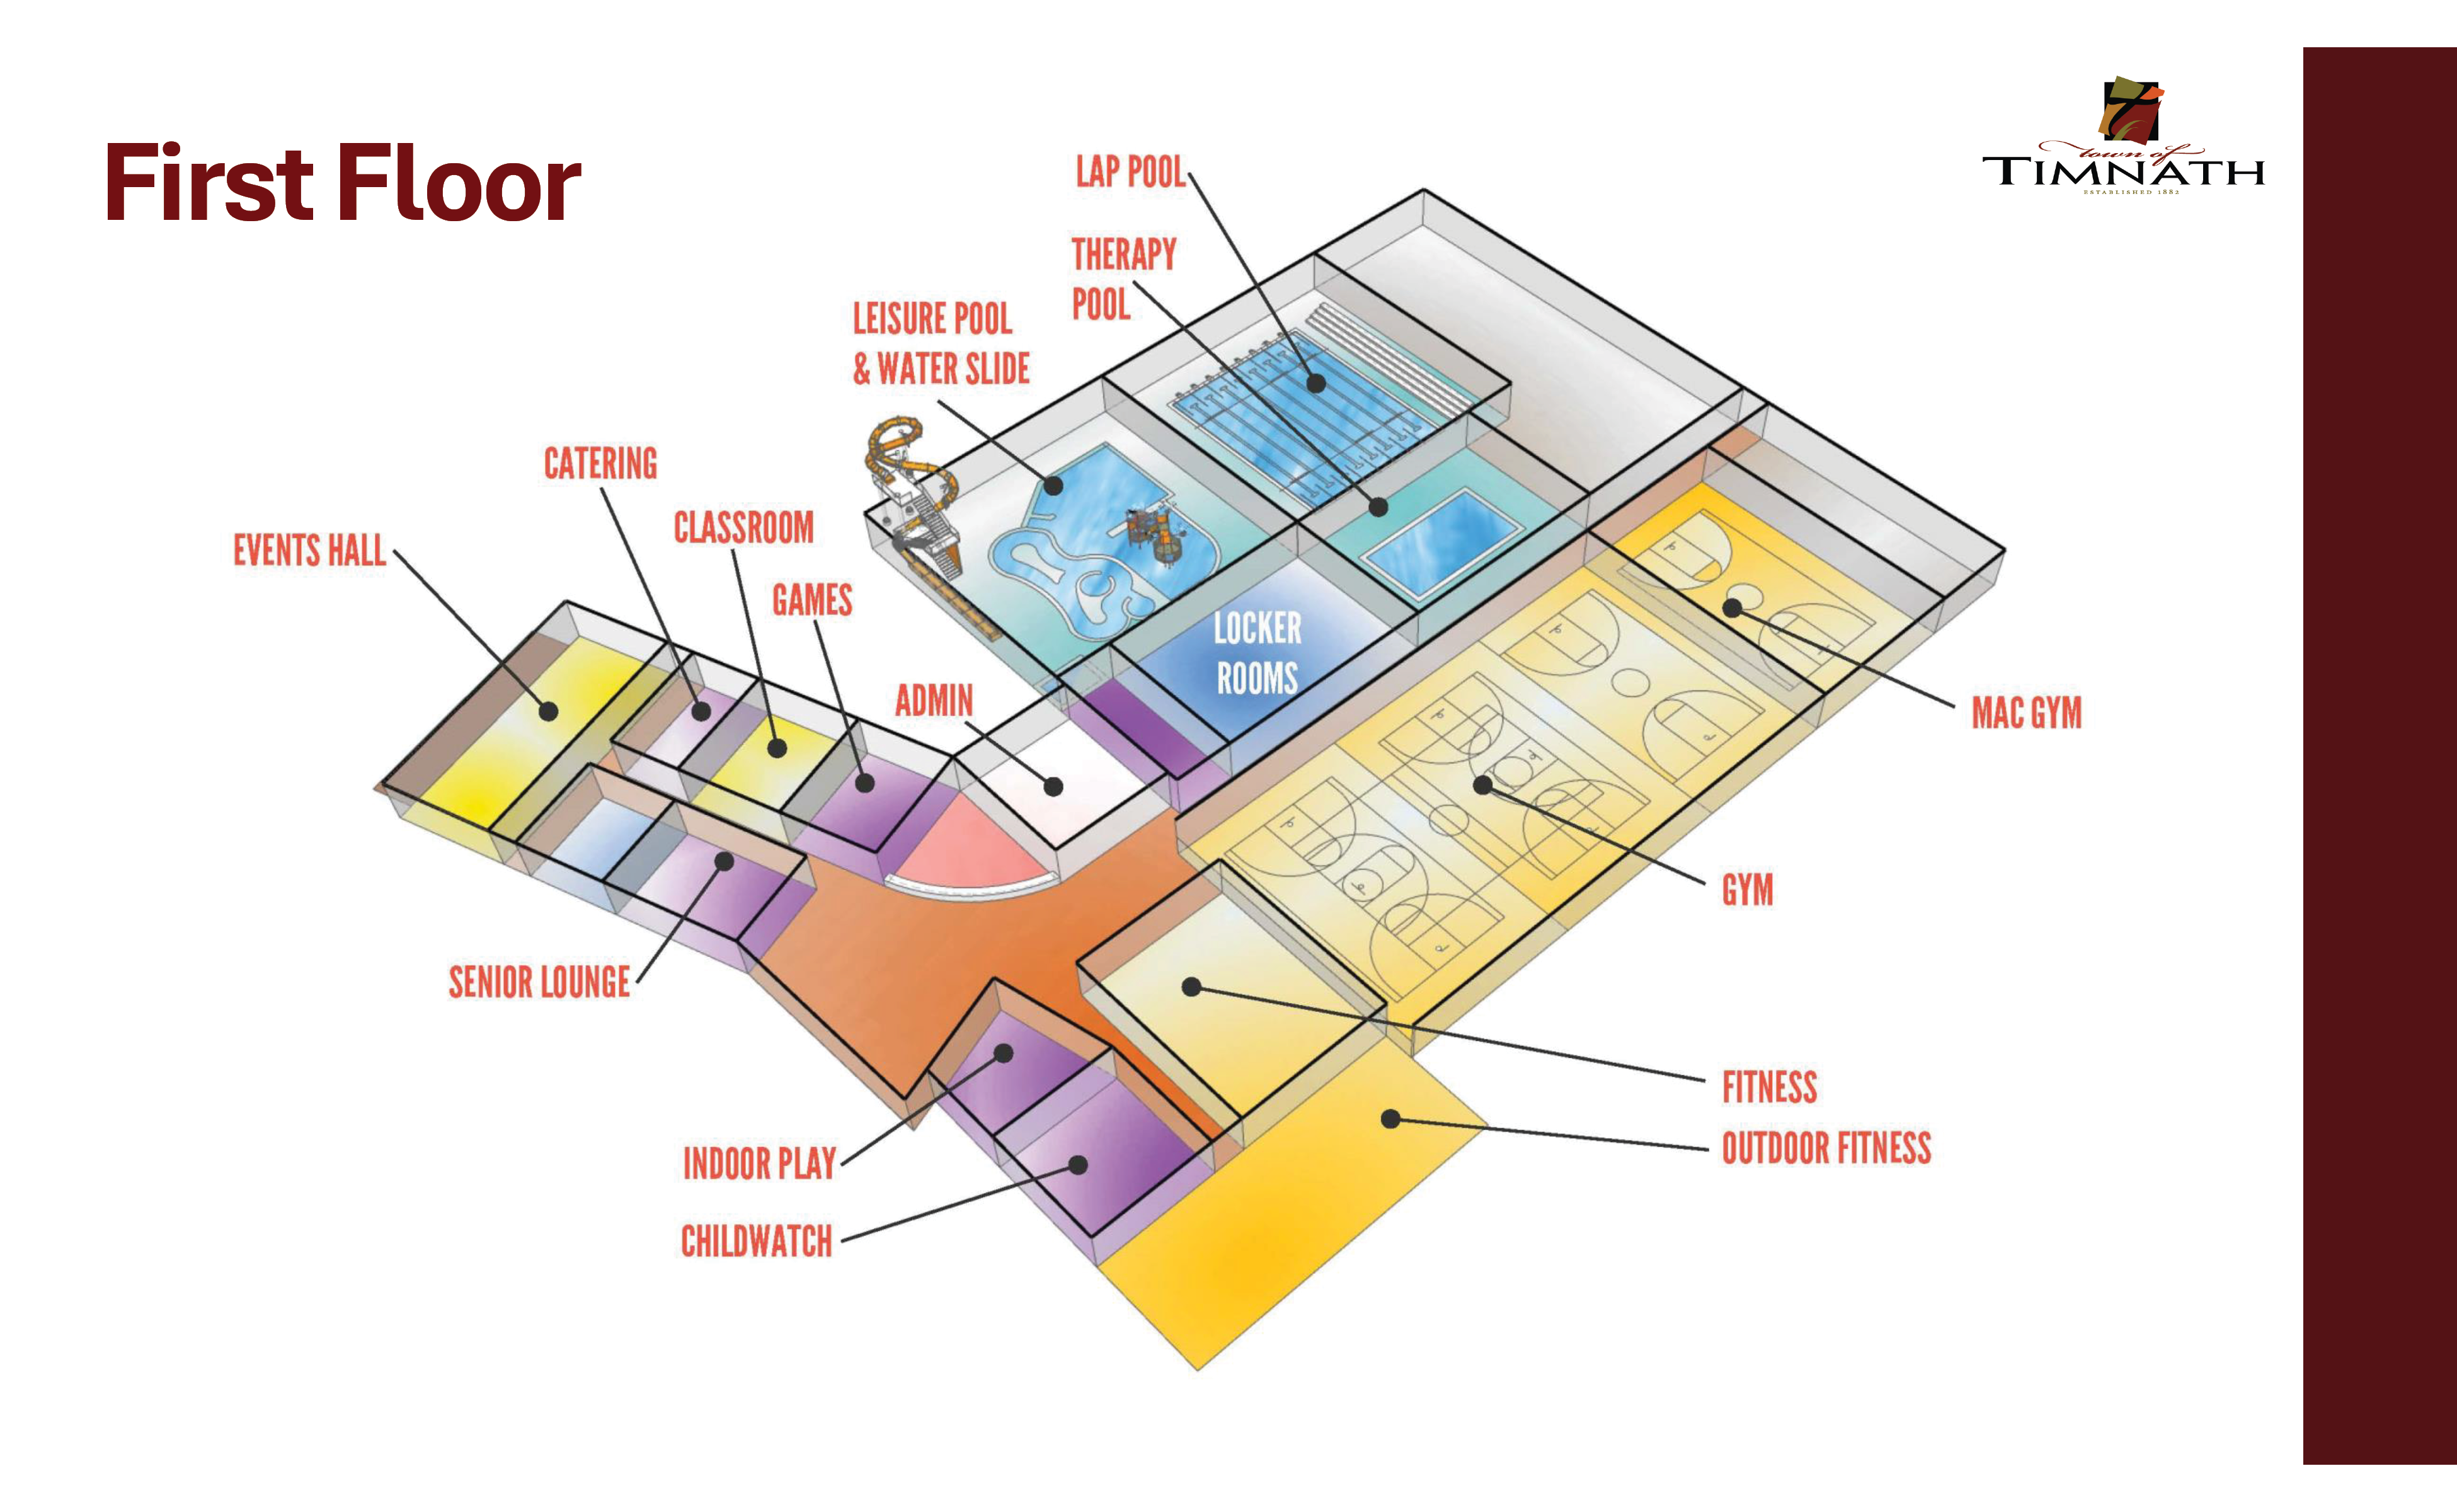

Share 2025 Early Recreation Center Concept Images on Facebook Share 2025 Early Recreation Center Concept Images on X (formerly Twitter) Share 2025 Early Recreation Center Concept Images on Linkedin Email 2025 Early Recreation Center Concept Images linkBelow are early concepts for the recreation center, created in 2025. These designs highlight potential amenities and features, but please note that all elements are subject to refinement as the project moves through the formal design review process.

-
Parks & Recreation Director

Phone 970-449-4667 Email tcasal@timnathgov.com